

Industrial Design That Strengthens Your Operation
Method Group is a Tulsa-based architecture firm designing functional, well-built industrial facilities for businesses across Oklahoma.
We work with business owners, developers, and operators to design warehouses, flex buildings, storage facilities, and light industrial spaces that are efficient, code-compliant, and built to support how you work..
Industrial Projects Require Practical, Purpose-Driven Design
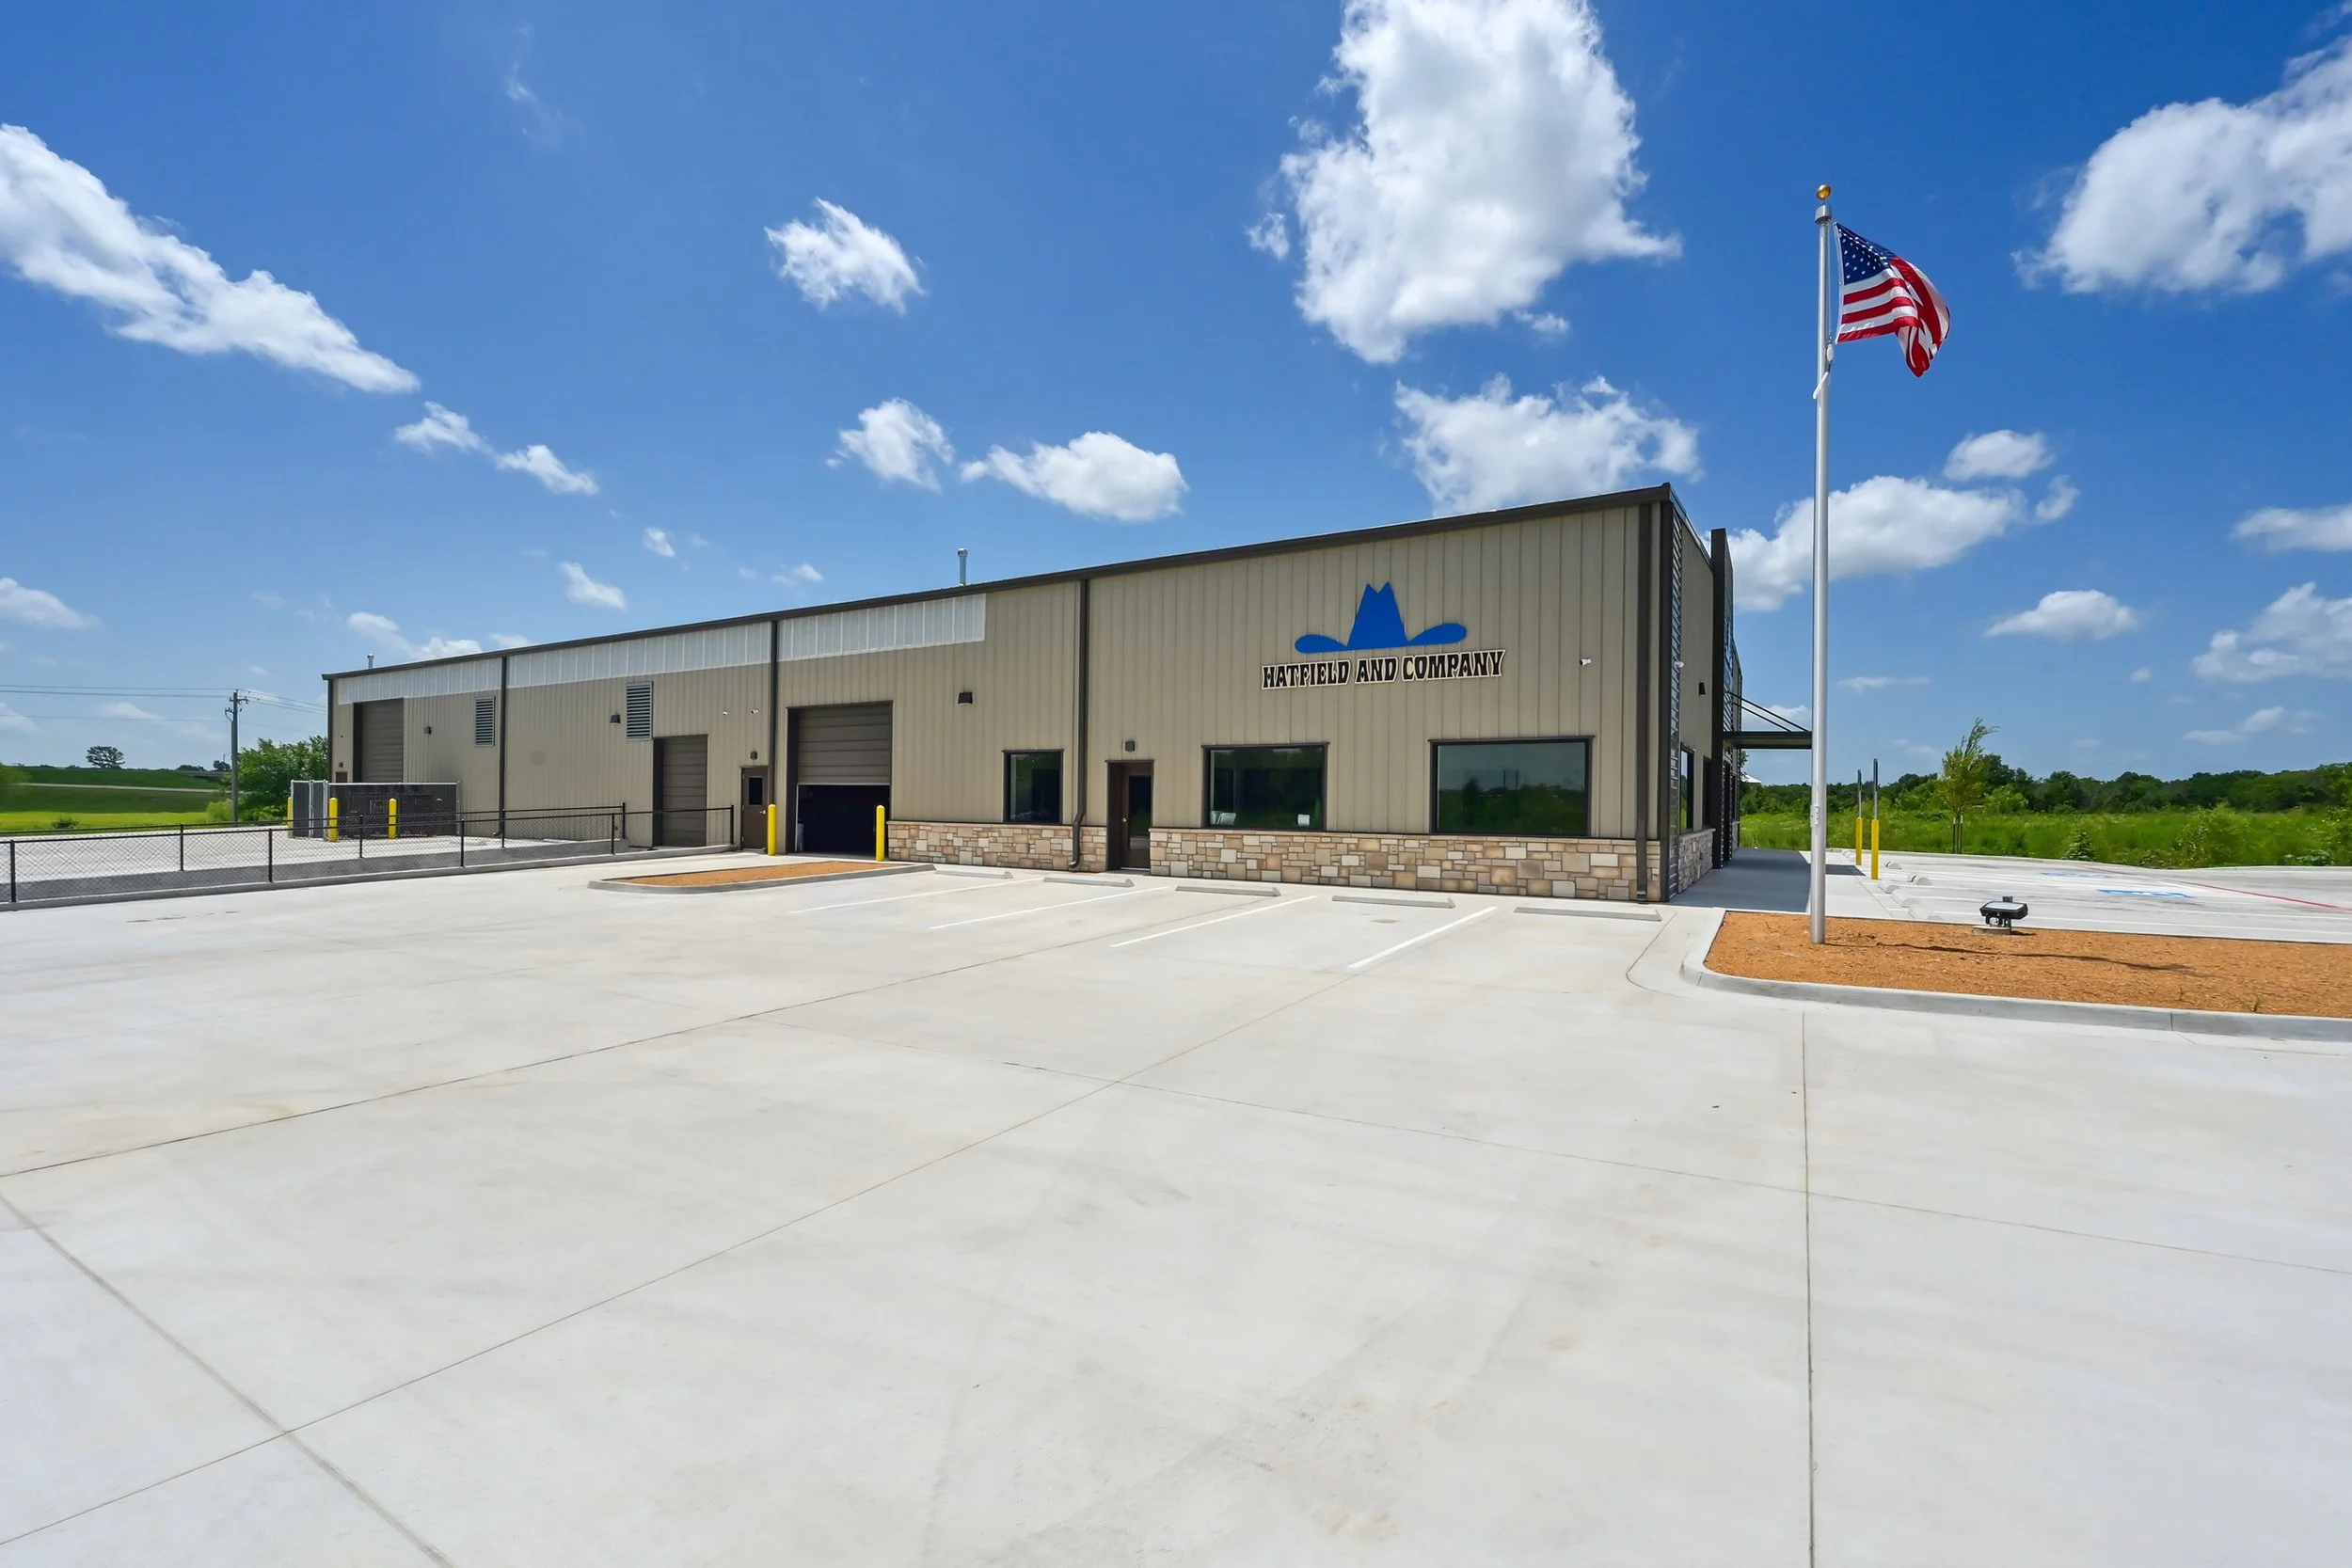
Getting the design right on an industrial building means more than square footage. It means understanding how people, equipment, and materials move through the space—and planning around that from the start.
We ask the right questions early: How will goods flow in and out? What utility loads does the operation require? What flexibility does the owner need in five or ten years? This process helps us deliver buildings that work from day one and adapt over time.
Our Approach to Industrial Architecture
Understanding the Operation First
Before we draw anything, we spend time learning how your facility will be used. This means talking through workflow, equipment needs, staff movement, access points, and future expansion. Good industrial design starts with a clear picture of what the building must do.
Navigating Code and Site Conditions
Industrial projects involve zoning classifications, fire separation, occupancy loads, and utility requirements that vary by use type and jurisdiction. Our experience across Oklahoma gives us a working knowledge of local conditions that keeps projects on track and avoids costly surprises late in the process.
Coordinating with Contractors and Consultants
We work closely with structural engineers, civil consultants, and general contractors throughout design and construction. Clear documentation and proactive coordination result in fewer questions in the field and better outcomes at the end.
Designing for Long-Term Flexibility
Businesses grow and change. We design industrial facilities with an eye toward future expansion, tenant flexibility, and operational adaptability—so the building continues to serve you as your needs evolve.
Industrial Building Types We Design
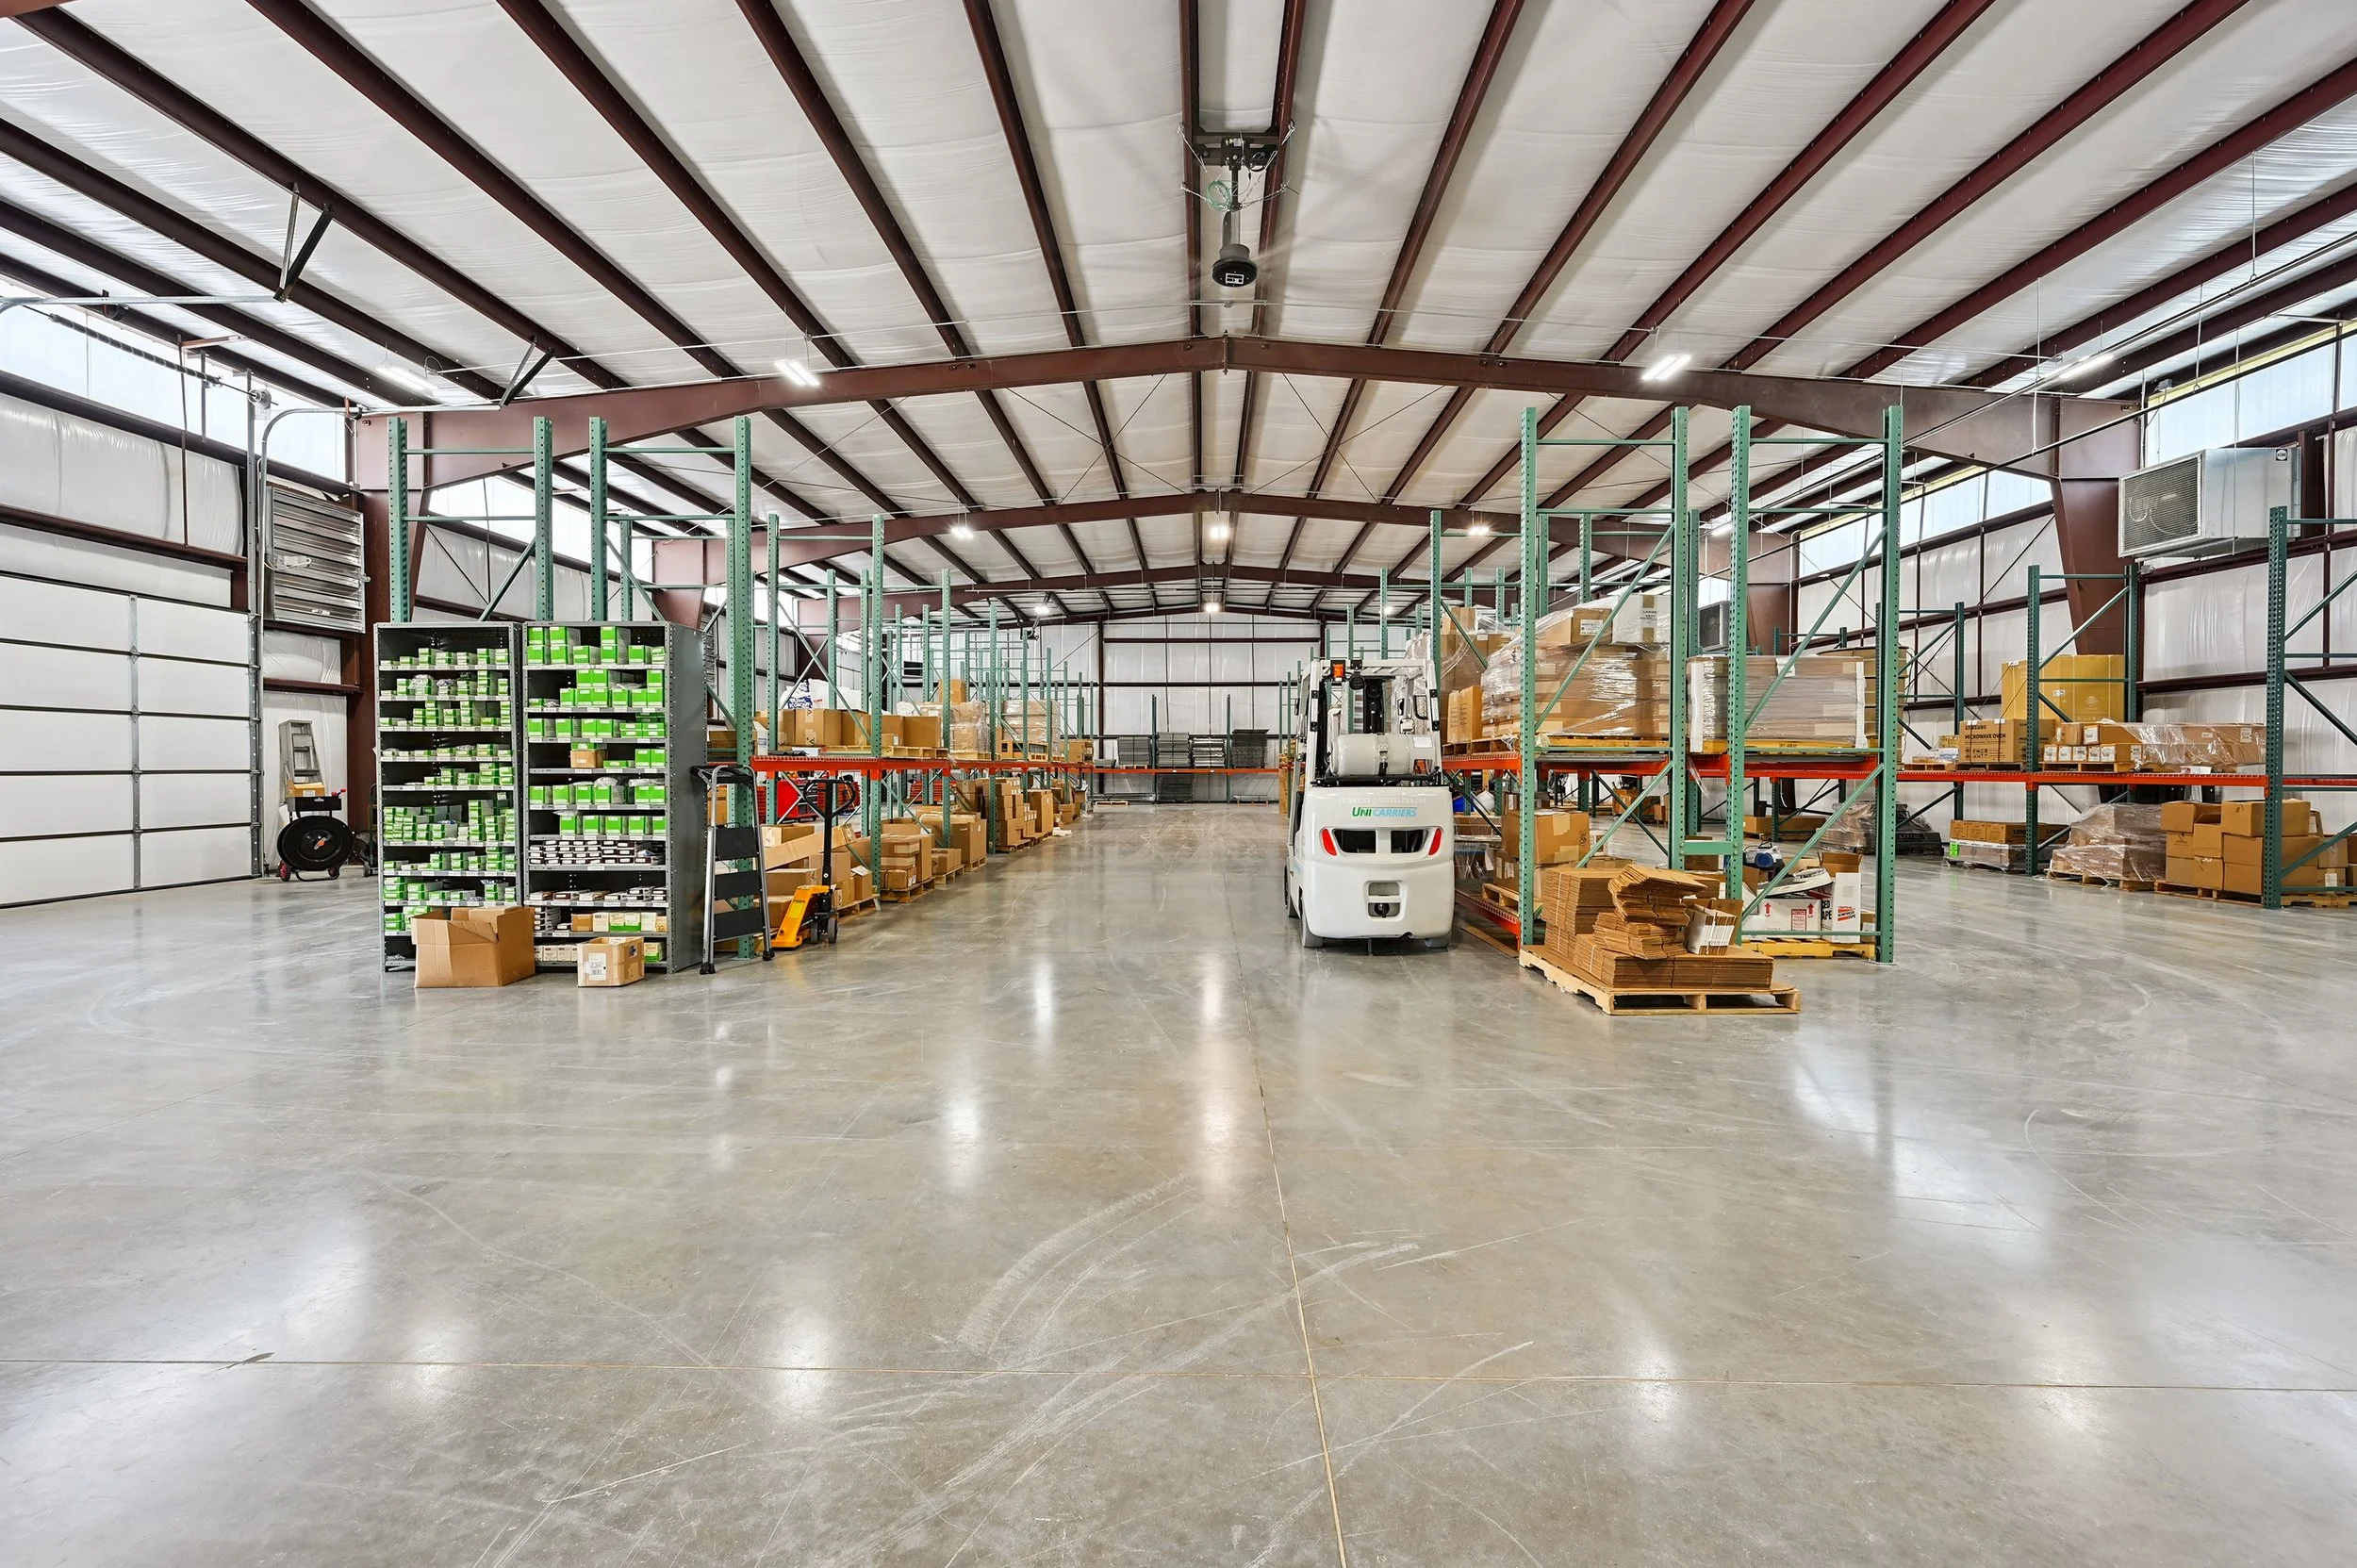
We work across a range of industrial and commercial-industrial project types, including:
Warehouses and distribution facilities
Flex buildings for light manufacturing and office use
Manufacturing and fabrication buildings
Multi-tenant business and industrial parks
Vehicle storage, fleet maintenance, and service facilities
Institutional and government maintenance facilities
Mission and community-use industrial buildings
Each project is designed around the specific demands of its use. We do not apply a template—we design around the operation.
Architectural Design Services for Industrial Projects
We support industrial projects from early planning through construction:
Site evaluation and feasibility studies
Zoning and entitlement coordination
Schematic design and design development
Permit drawings and construction documentation
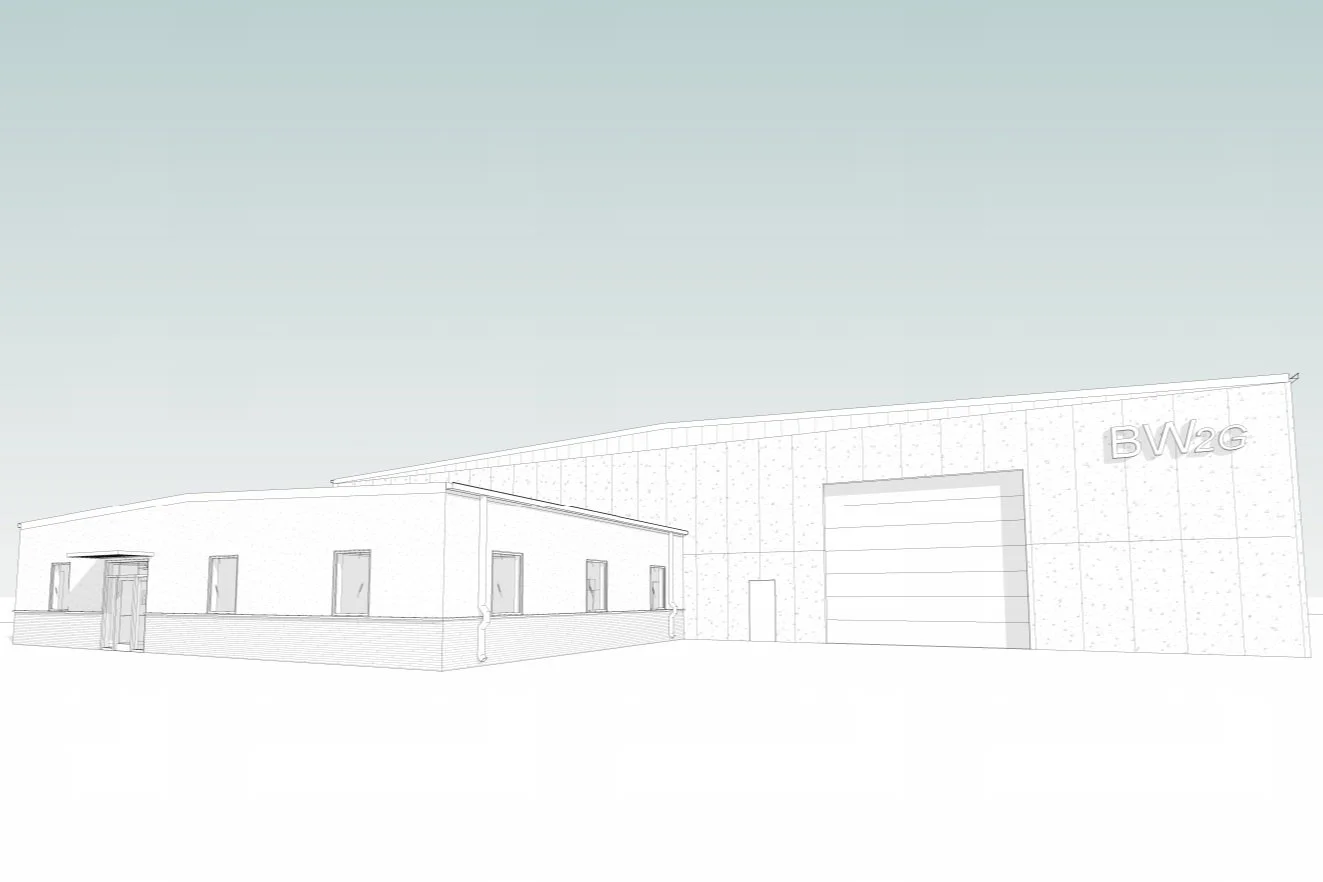
3D visualizations for approvals and owner review
Consultant coordination and construction administration
Our role is to provide clarity at every stage and move your project forward with confidence.
Industrial Projects Portfolio
Our industrial work is shaped by how each facility needs to perform. Every project starts with understanding the operation, from workflow and equipment needs to access, site conditions, and plans for future growth.
Across warehouses, manufacturing facilities, flex buildings, and other industrial spaces, our portfolio reflects a practical approach to architecture focused on creating efficient, functional buildings that support the businesses inside them.




Industrial Architecture FAQs
-
An industrial architect designs buildings intended for production, storage, distribution, and similar operations. This includes warehouses, manufacturing facilities, flex buildings, and multi-tenant industrial parks. Beyond design, an industrial architect coordinates with structural engineers, navigates zoning and code requirements, and produces the construction documents needed to permit and build the project.
-
Commercial architecture typically focuses on buildings used for business, retail, or office functions. Industrial architecture focuses on operational performance—how materials, people, and equipment move through a space, what structural loads are required, and how utility systems support the work being done. The design priorities are different, and so is the knowledge required.
-
As early as possible. Involving an architect before you commit to a site or a construction approach helps you evaluate feasibility, understand code requirements, and make decisions with full information. Early involvement typically saves time and cost later in the process.
-
In most cases, yes. Oklahoma requires licensed architect involvement for commercial and industrial buildings above a certain size. Even for smaller projects, having an architect coordinate the design, code compliance, and construction documents reduces risk and helps projects move through permitting more smoothly.
-
We start by understanding the operation—how the building will be used, what the site conditions are, and what the owner’s goals are. From there, we move through schematic design, design development, and construction documents, coordinating with engineers and the contractor along the way. We stay involved through construction to support the owner and keep the project on track.
-
Yes. We prepare the permit drawings and coordinate with local jurisdictions through the approval process. Our experience working in Tulsa and across Oklahoma gives us familiarity with local requirements and helps projects move through permitting efficiently.
-
Yes. Flex buildings and multi-tenant industrial developments are common project types for us. These projects require careful planning around shared site infrastructure, unit mix, access, and tenant flexibility—all areas where architectural input early in the process adds real value.
About Method Group
Method Group is a Tulsa-based architecture and design firm helping clients build and revitalize communities through thoughtful, people-centered design.
We were established to reimagine what a traditional architecture firm looks like—with a focus on collaboration, clear communication, and the belief that design has a real impact on the people who use it every day.
Our work spans industrial, multifamily, mixed-use, infill, historic preservation, and adaptive reuse projects throughout Oklahoma and the surrounding region. We are licensed in Oklahoma, Texas, Arkansas, Colorado, and Kansas.
Whether you are planning a new warehouse, a multi-tenant flex building, or a specialized industrial facility, we bring local knowledge, practical experience, and a collaborative process to help your project move forward.
Ready to Plan Your Industrial Project?
Successful industrial projects start with the right planning. If you are evaluating a site, working through a building program, or ready to move into design, our team can help you navigate the process and move forward with confidence.

You deserve a responsive architecture firm that will put you and your vision first. Contact us today to get started - we’d love to hear from you!